Tevis Engineering Solutions Tevis EngineeringSolutions
TES Software · Now Booking Demos

Let Them Build It Before They Call You

The demo below runs a sample line of sheds and garages with sample prices. Yours is built around what you sell — sheds, garages, gazebos and more — priced your way, shown as a cash price, a monthly payment or both.

We put it on your website, or build you a site around it, so every finished design reaches you as a lead.

The real builder is on this page. Free, no signup, and nothing is sent to us. Jump to Try it.

See it in 60 seconds

The real builder, start to finish: a building assembling in 3D, a customer picking colors and dragging windows into place, the price itemized line by line, the quote sent to the dealer, and the same building opened from its link on a phone.

The real appEvery screen, price and email in the film comes from the builder itself. The customer is fictional.

Try it — build one yourself

This is the builder running live, not a video. Pick a style, drag the size, change the siding, hang a door, switch to the drawings tab. The price and the monthly payment move with every click.

This is a generic demo. Five shed styles and five garages, a demo price sheet, and a placeholder yard name. Your version is built from your own line and your own price sheet — see what we change for you. The quote button shows what would be sent instead of sending it, because there is no yard behind it.

Open full screen

The demo is generic. Yours will not be.

Nothing you just used is fixed. We build the whole catalog around what you actually sell, and hand it over so you can change it yourself afterwards.

Your buildings

The demo ships five shed styles and five garages, one-car and two-car. Gazebos, pavilions, carports, cabins, portable offices, coops, run-ins, greenhouses and playhouses are all things we can build for you. Tell us what your business builds and we scope it.

Your sizes

Every size, wall height and roof pitch you offer — and only those. A customer cannot design something you would have to turn down.

Your materials and colors

Your siding and roofing lines, with the colors each one genuinely comes in. Pick a material that does not come in barn red and barn red disappears, because it is not a color you can hand them.

Your doors, windows and add-ons

Your door and window sizes, your loft kits, ramps, shelving, electrical and insulation packages — priced the way you price them, with your rules about what goes with what.

Your prices

Your base prices, wall-height adders, regional adjustments and rent-to-own payment factors. You edit them yourself afterwards — no rebuild, no developer, no support ticket.

Your name on it

Your business name, phone, email and brand colors. It sits on your own domain, so the customer never leaves your website, and the leads come to you alone.
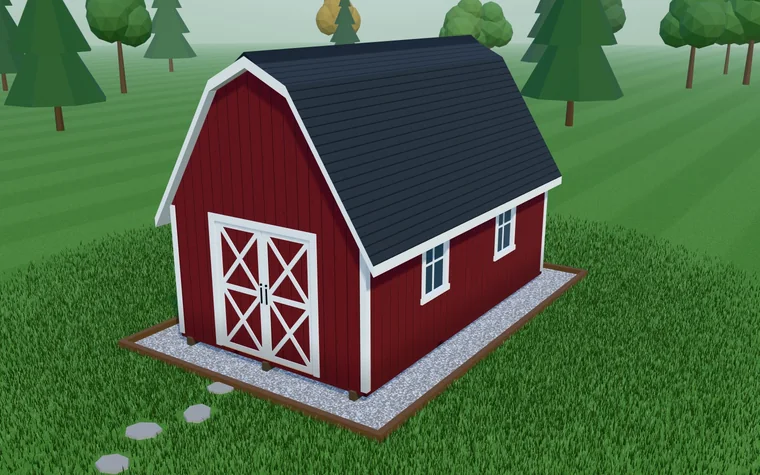
A barn-red lofted barn rendered in 3D with a charcoal gambrel roof, white trim, a six-foot double door on the gable end and two windows along the side wall, on a gravel pad.
Lofted BarnThe gambrel silhouette, with loft storage overhead.
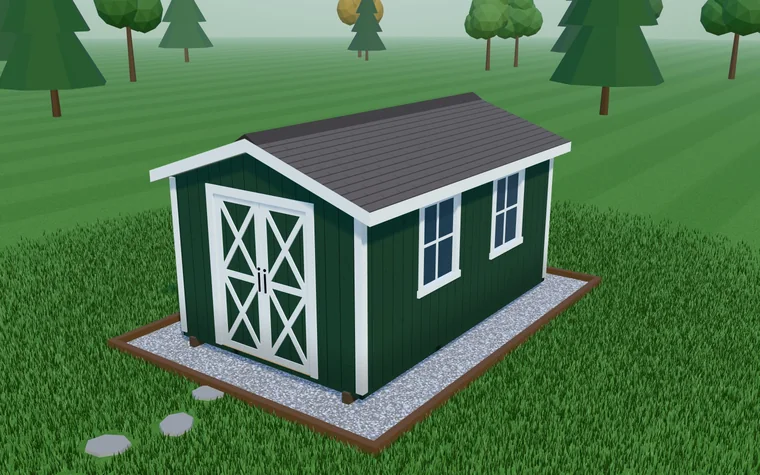
A hunter-green utility shed rendered in 3D with a weathered-wood gable roof, white trim, a double door on the gable end and two windows on the side wall, on a gravel pad.
UtilityStraight walls, simple gable roof.
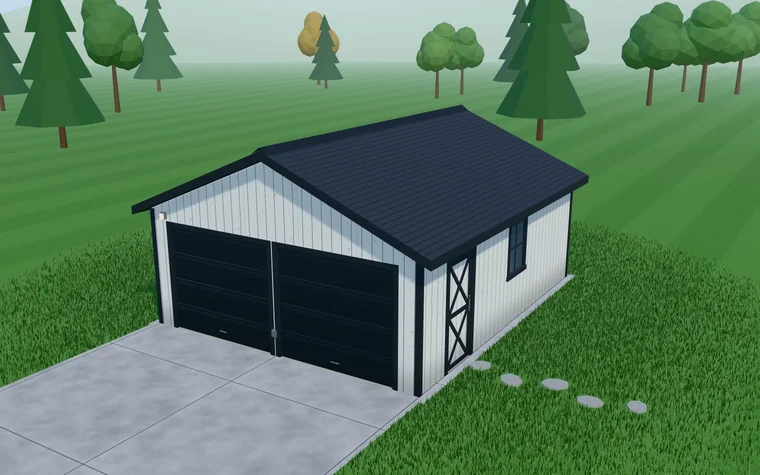
A white two-car garage rendered in 3D with black trim and a charcoal roof: two 8-foot garage doors on the front, a walk-in door and a window on the side, and a concrete drive.
GarageOne or two garage doors, on its own slab.
Where the line is, honestly. Sizes, colors, materials, options, rules and prices are all catalog work — we set them up, and you can change them afterwards. A new shape of building — a carport, a wrapped porch, a side-lofted dormer — is development work. We are happy to build those; we just scope and quote them up front instead of folding a guess into the base number.

How a customer uses it

Pick a style and a size

The price appears immediately. There is no “submit to see pricing” wall.

Choose materials and colors

Only the combinations you actually stock are offered.

Place doors, windows and add-ons

Each opening is checked against the roof at that spot, so nothing gets designed that cannot be built.

Send it to you

Name, email, phone and delivery ZIP — and the design comes with it.
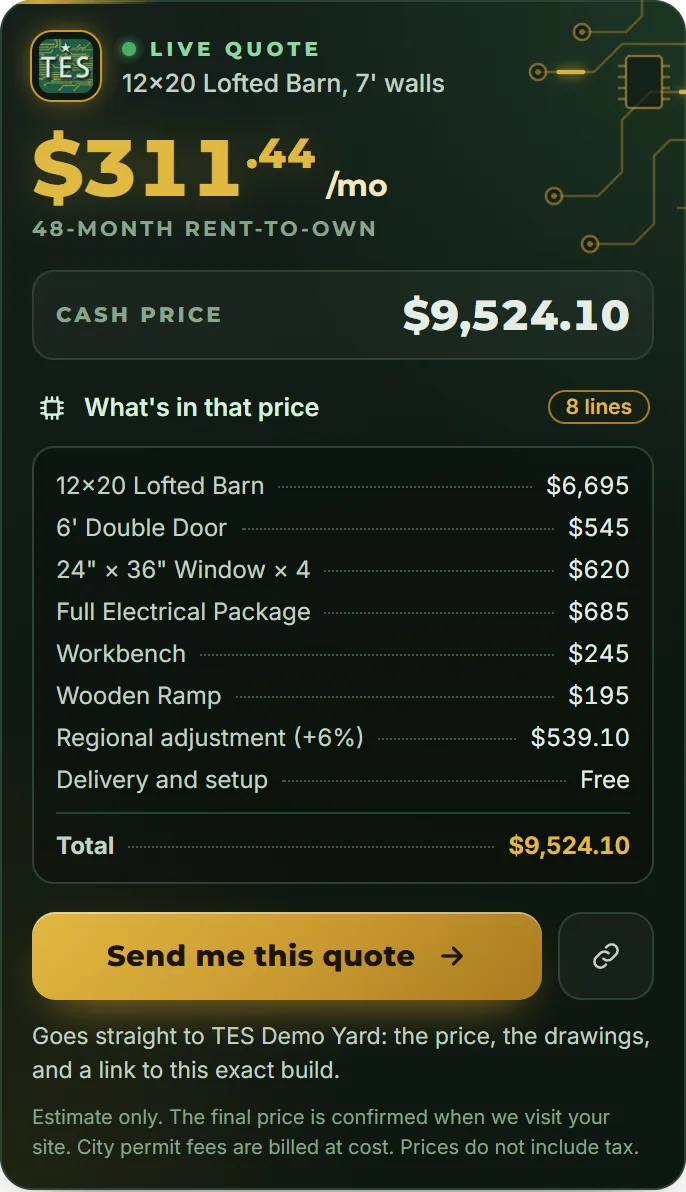
The live quote panel for a 12 by 20 lofted barn, 311 dollars 44 cents a month on 48-month rent-to-own or 9,524 dollars 10 cents cash, opened to its eight lines: the building at 6,695 dollars, a 6-foot double door at 545, four 24 by 36 windows at 620, the full electrical package at 685, a workbench at 245, a wooden ramp at 195, a 6 percent regional adjustment of 539 dollars 10 cents, and free delivery and setup.
ItemizedEvery dollar is accounted for. Base building, upgrades, each opening, each add-on, and your regional adjustment. Customers trust a number they can take apart.
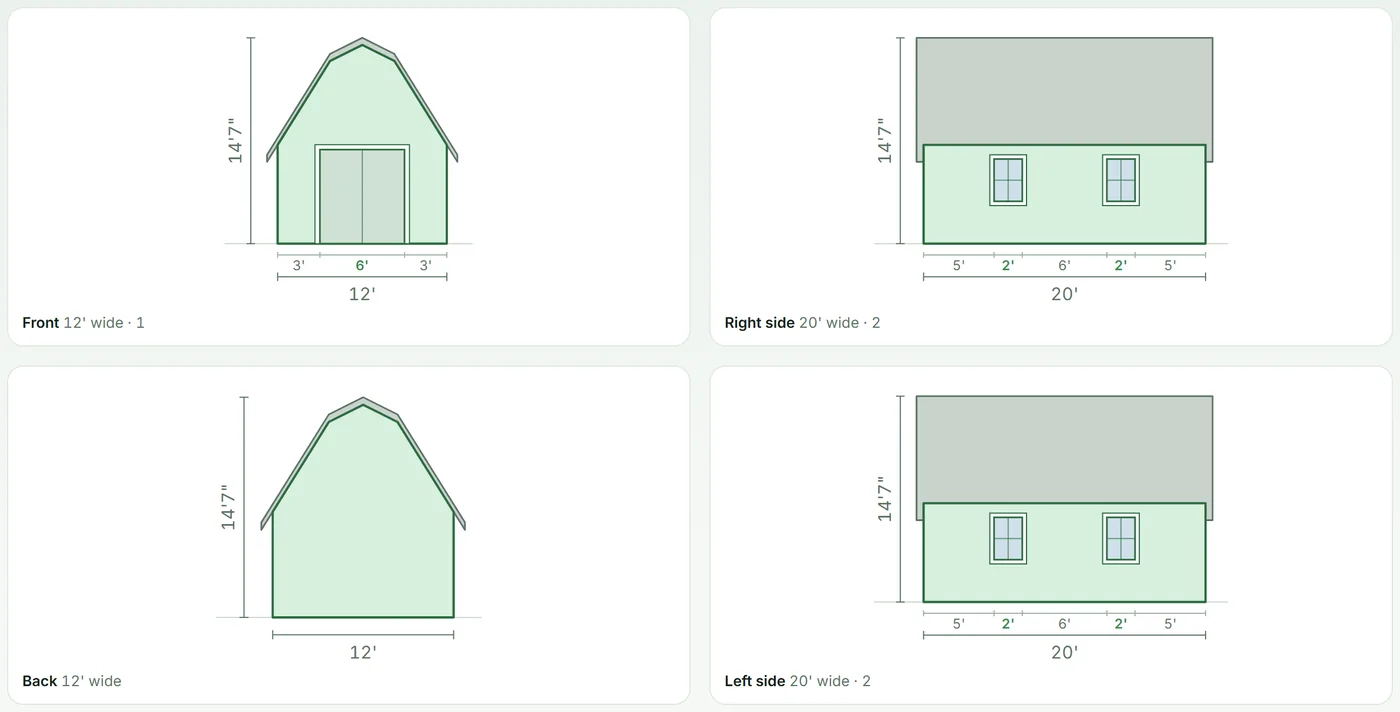
The drawings tab: four dimensioned elevations of a 12 by 20 lofted barn, 14 feet 7 inches to the peak. The front shows a 6-foot door with 3 feet on either side; each side wall shows two 2-foot windows spaced 5, 6 and 5 feet along a 20-foot wall; plus the back.
DrawingsDimensioned elevations of the same building. Front, back and both sides, with every opening located. Customers print it, and it is useful on the clipboard when the building gets set.

What lands in your inbox

A finished design is a lead. It arrives with who they are, what they built, the price they were shown, how to reach them, and a link that reopens their exact building. Leads go to your email, or to a webhook so they drop straight into a CRM or a spreadsheet. They are yours alone — never sold, shared or resold.

NameEmailPhoneDelivery ZIPStyle & size Wall heightSiding & roofColorsEvery opening Every add-onItemized priceMonthly paymentTheir notes Link to the design
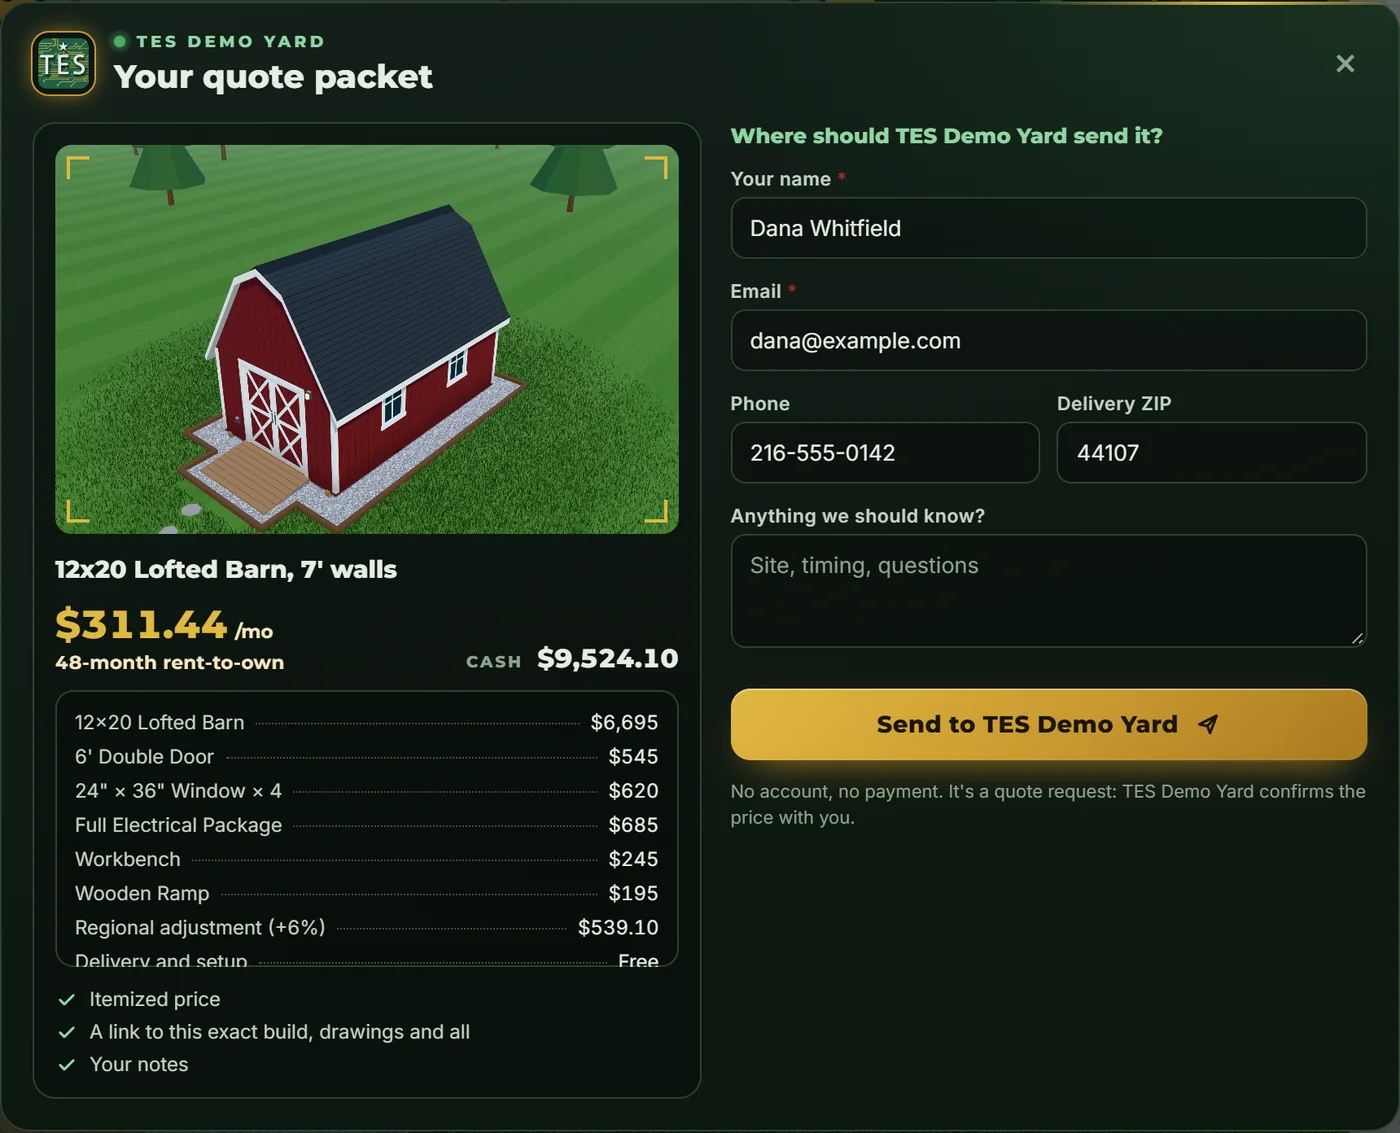
The quote packet: on the left a picture of the 12 by 20 lofted barn, its monthly and cash price and every line of the price; on the right a short form filled in for a fictional customer, with name, email, phone, delivery ZIP, a notes box and a Send button.
Quote captureFour fields and a note. Short on purpose — the design is already the qualification. The customer keeps their own link, so the conversation can pick up days later without either of you rebuilding anything.
It will not quietly lose a lead. If lead delivery ever fails, the form tells the customer so and shows your phone number, instead of saying “thanks!” over a lead that went nowhere.

Common questions

Can it do more than the buildings in the demo?
Yes. The demo is a stock line of sheds and garages because it has to be something. Sizes, wall heights, materials, colors, doors, windows, add-ons, rules and every price are catalog work — we set those up from your own price sheet with no limit on how many you have. A different shape of building, such as a carport, a cabin or a porch, is development work rather than a catalog edit. We build those too; we scope and quote them up front so the number is honest.
What does it cost?
It is quoted per dealer, because the work is not the same for everyone. Two things drive the number: how large and how custom your catalog is, and where your website is hosted, since some hosts make the install a short job and others take more. You can buy it once and own the build outright with no subscription and no per-lead fee, or have us host and maintain it and handle your price changes for you. Ask for a quote and you will get a fixed number.
Who changes the prices when my costs go up?
You do, and it does not involve us. Your styles, sizes, colors, options, prices and rules live in a small set of plain files on your own host. Edit a price, save, and the next customer sees the new number — no rebuild, no deploy, no support ticket. A validator is included that checks the whole price sheet before you publish and tells you in plain English if something does not line up, such as a size you advertise but never priced.
Will it work on my existing website?
In almost every case, yes. It runs on ordinary web hosting — WordPress, Squarespace, Wix, Shopify, Webflow, GoDaddy and custom sites included — and it lives on your own domain, typically at a page like yoursite.com/build. We handle the install rather than emailing you a code snippet and wishing you luck.
Is the price the customer sees a real quote?
It is an estimate, and the builder says so on screen. It prices the building from your own price sheet, but it does not know the delivery distance to that address, the site prep the lot needs, or local permitting — so every path ends with you confirming the number. That is deliberate. The tool exists to start a real conversation with someone who has already picked a building and seen a payment.
What about the rent-to-own payment it shows?
It is a display, not a credit offer. It is calculated from payment factors you enter in your own price sheet, so it mirrors the way your rent-to-own provider quotes. Nothing is submitted to a lender, no application is taken, and no approval is implied. If you do not sell rent-to-own, remove the terms and the builder shows the cash price alone.
Does the 3D model show every option I sell?
Nearly all of it. Doors, windows, sizes, wall heights, materials and colors are drawn on the building, and so are ramps, ridge vents, cupolas, lofts, workbenches, shelving, insulation, wiring and wall linings, which a customer sees when they open the doors and look inside. A few add-ons that sit out of sight, such as floor upgrades and anchor kits, are priced and itemized but not drawn. Everything selected appears in the itemized price whether it is drawn or not.

Get a quote for your version

Send us your website and a couple of buildings off your line. We will load them into the builder, show you the thing running with your own product in it, and come back with a fixed number to put it on your site. Straight to the engineer, one-business-day reply.